Description
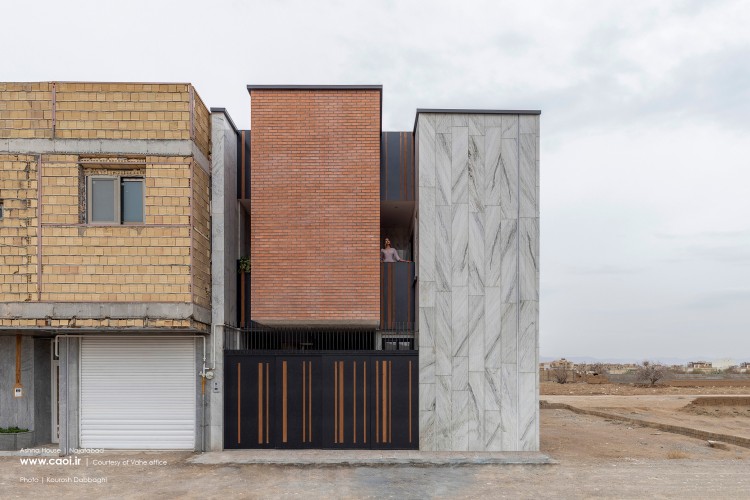
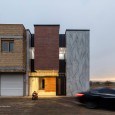
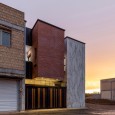
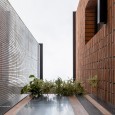
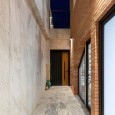
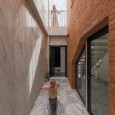
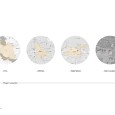
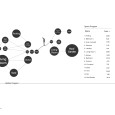
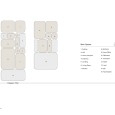
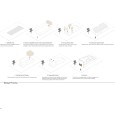
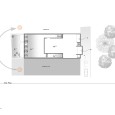
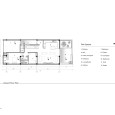
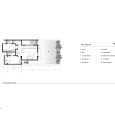
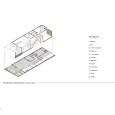
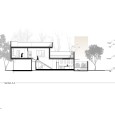
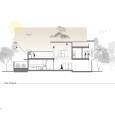
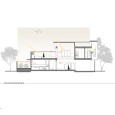
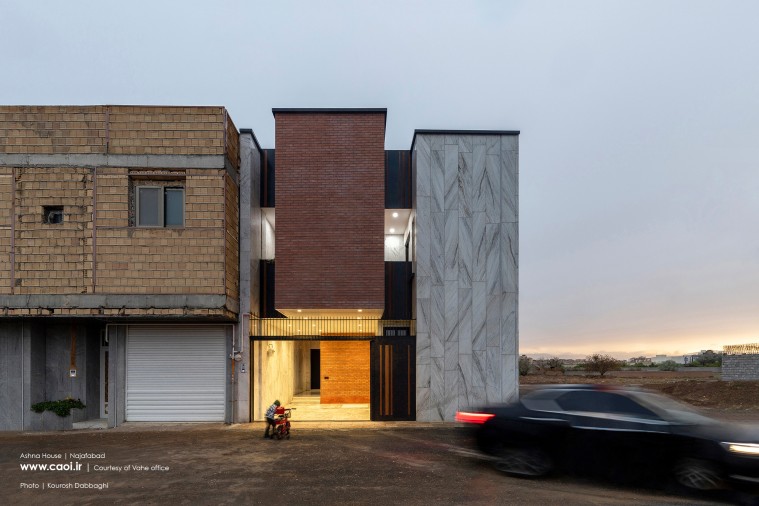
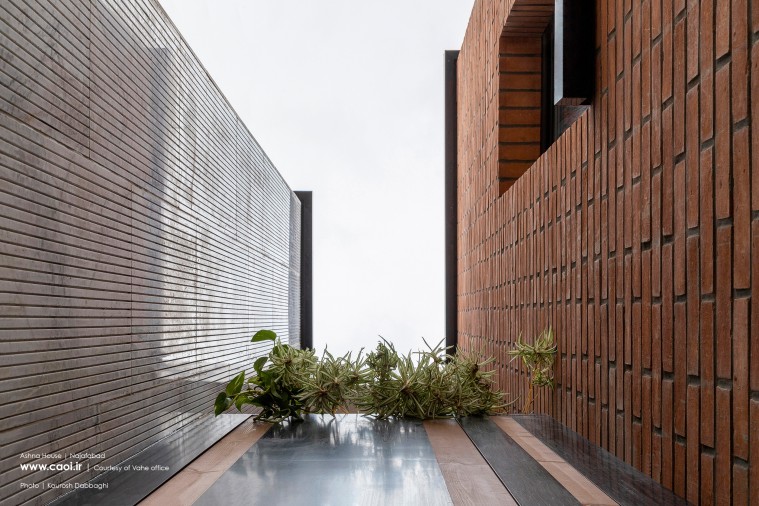
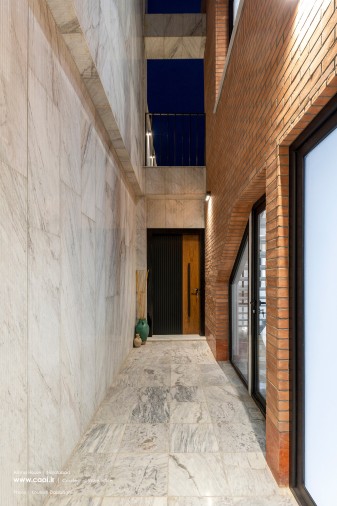
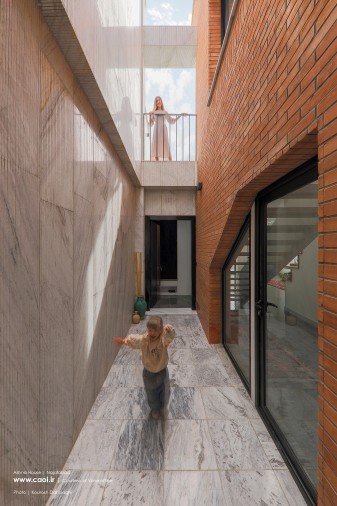
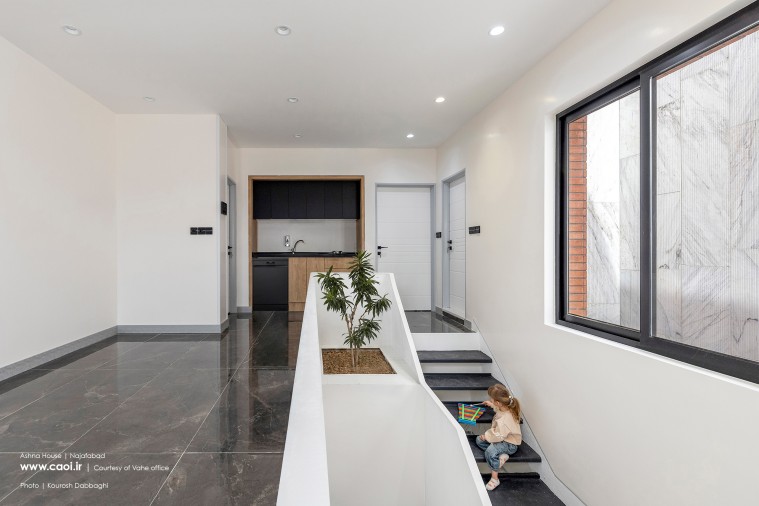
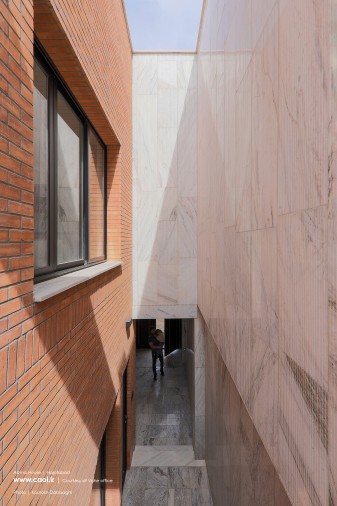
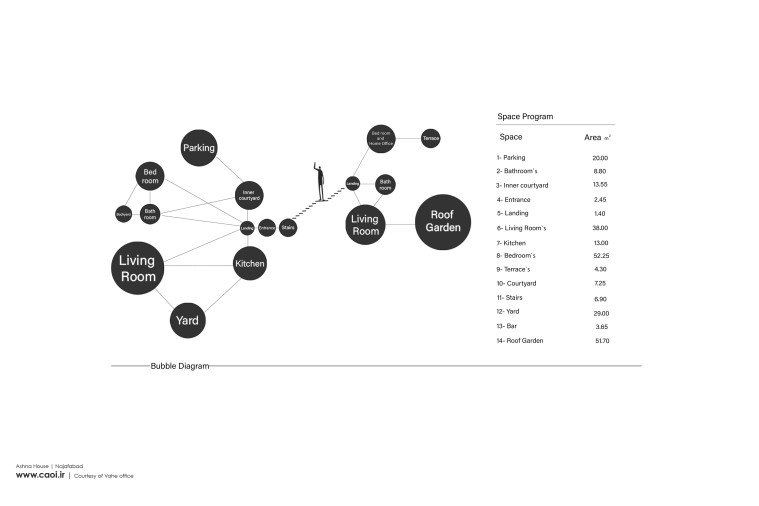
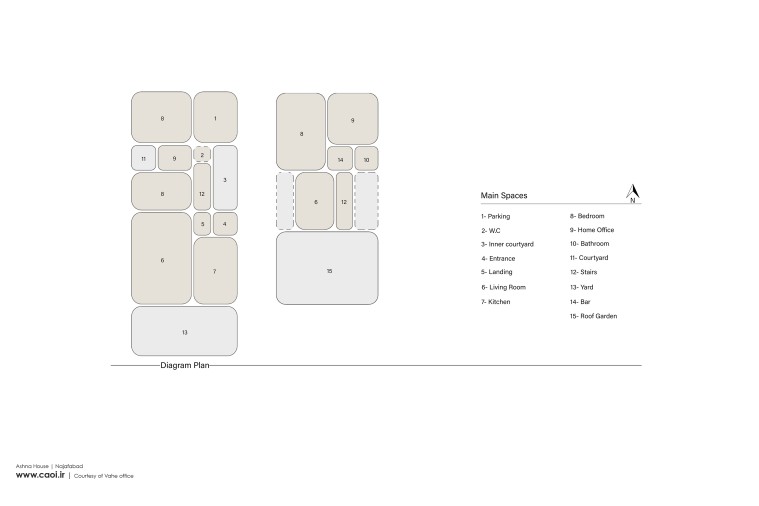
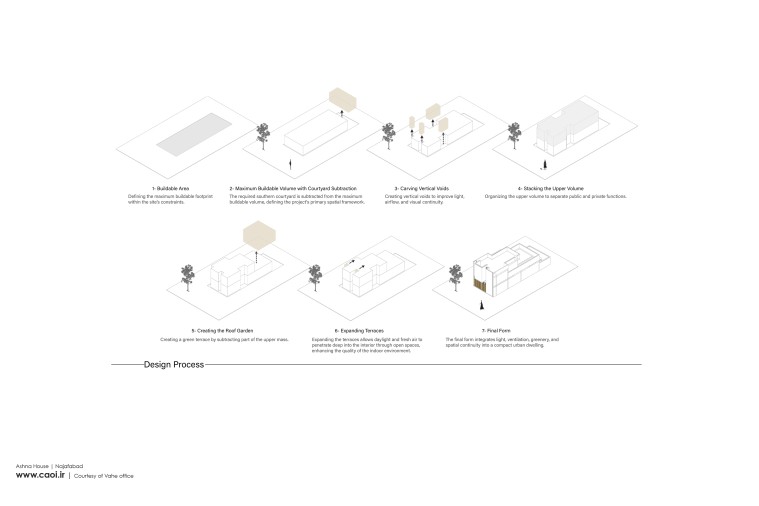
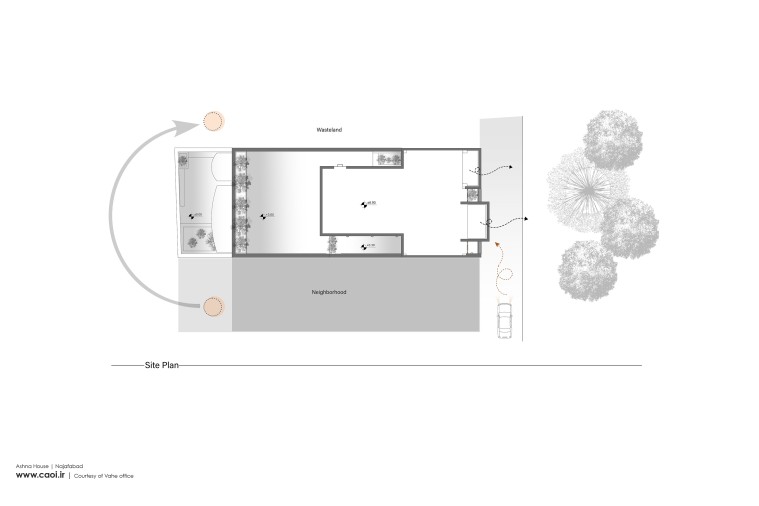
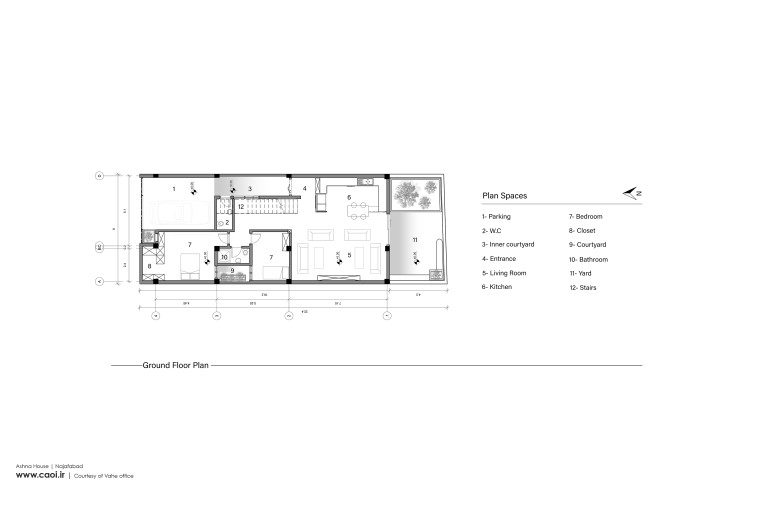
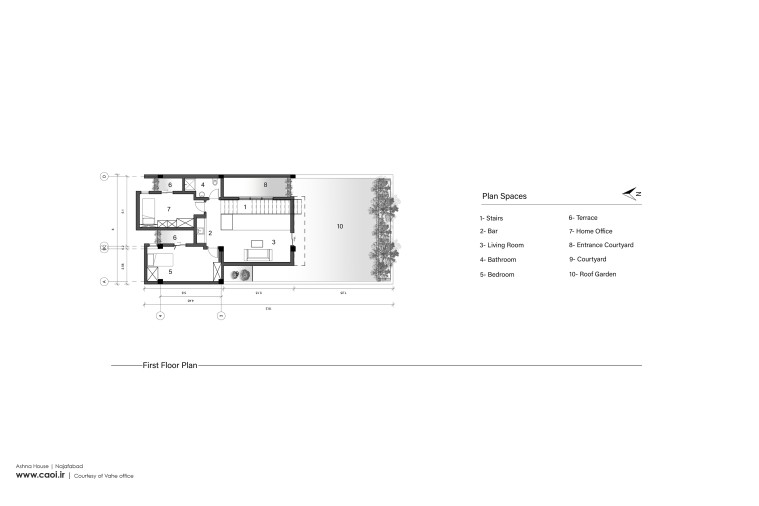
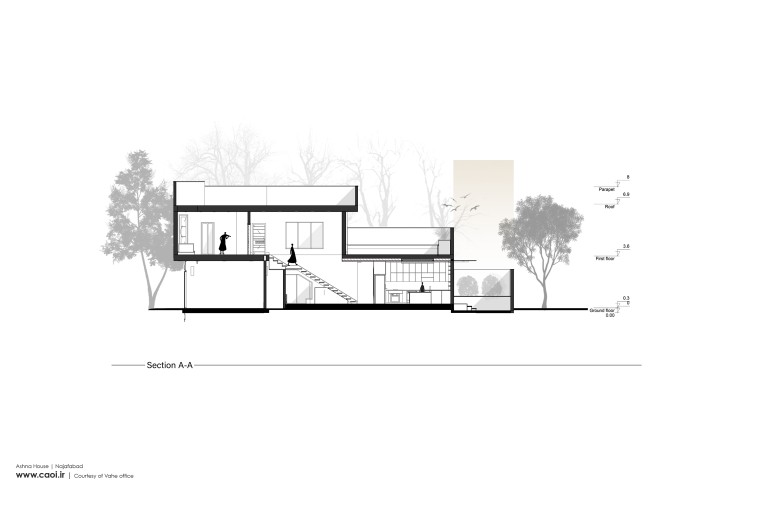
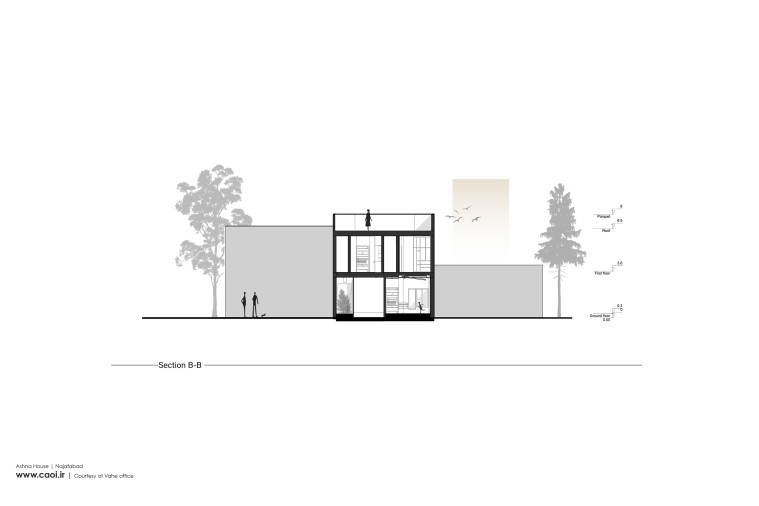
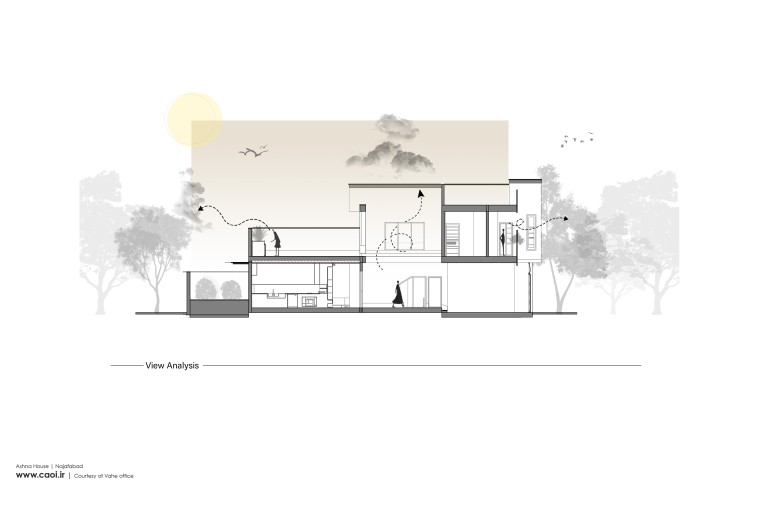
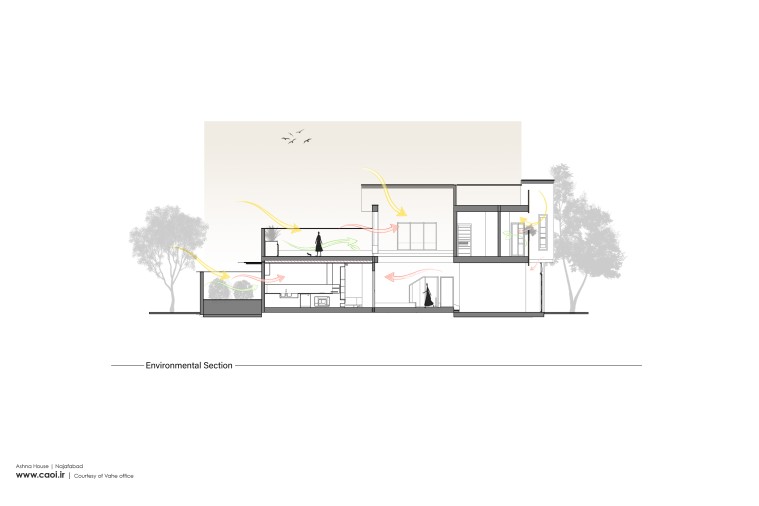
Ashna House Located in one of the newly developed neighborhoods of Najafabad, Isfahan, Ashna House occupies a long, narrow plot with access from the south. Like many residential lots within this urban fabric, the site's proportions present inherent challenges, often resulting in limited daylight, poor natural ventilation, and underutilized spaces deep inside the building. Rather than beginning with formal expression, the design process was driven by a careful understanding of the family's daily routines and lifestyle. One of the project's primary requirements arose from the father's profession, which necessitated a gradual transition between the outside environment and the family's living spaces. With the agreement of the other family members, the entrance sequence was organized so that it first leads to the service area and the parents' bedroom, allowing washing and changing before entering the main living spaces. Another key requirement was the provision of an independent workspace with direct access to a private terrace. These functional relationships became the basis for the house's spatial organization. From this framework, the architectural form emerged naturally. Instead of relying on a single courtyard to provide daylight and ventilation, the project distributes a series of open spaces—including the entrance courtyard, central courtyard, vertical voids, terraces, and roof garden—throughout the house. Together, these spaces introduce natural light, promote cross ventilation, strengthen visual connections, and organize circulation. Open space is therefore conceived not as residual space left after construction, but as a primary architectural element that shapes the experience of the house.
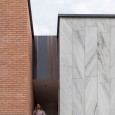
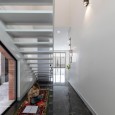
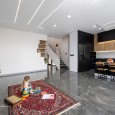
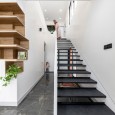
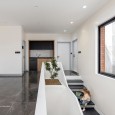
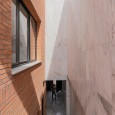
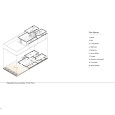
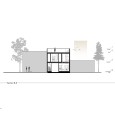
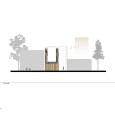
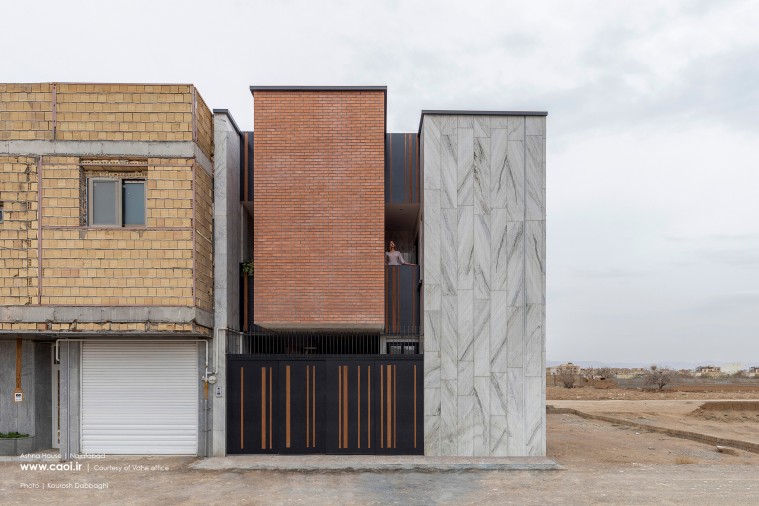
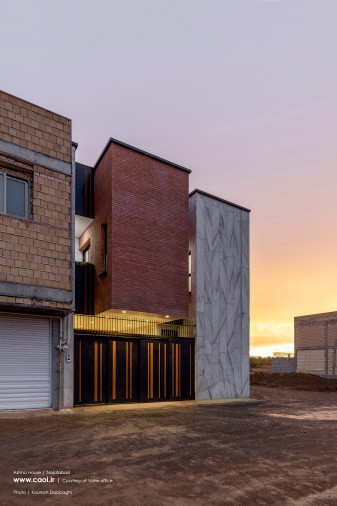
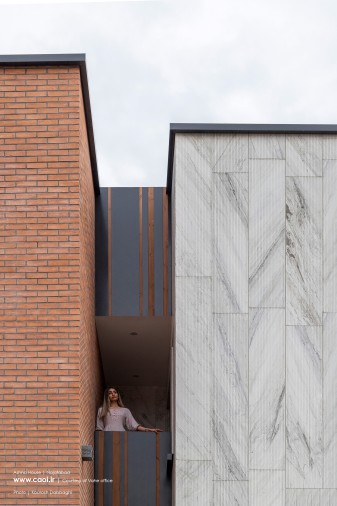
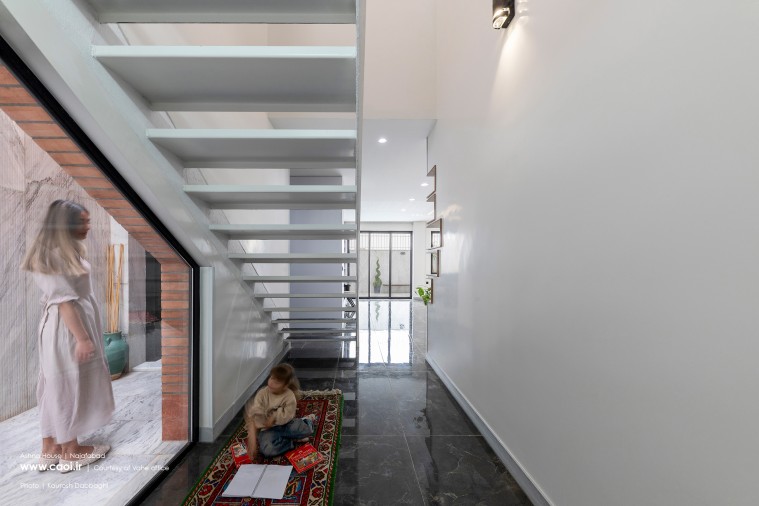
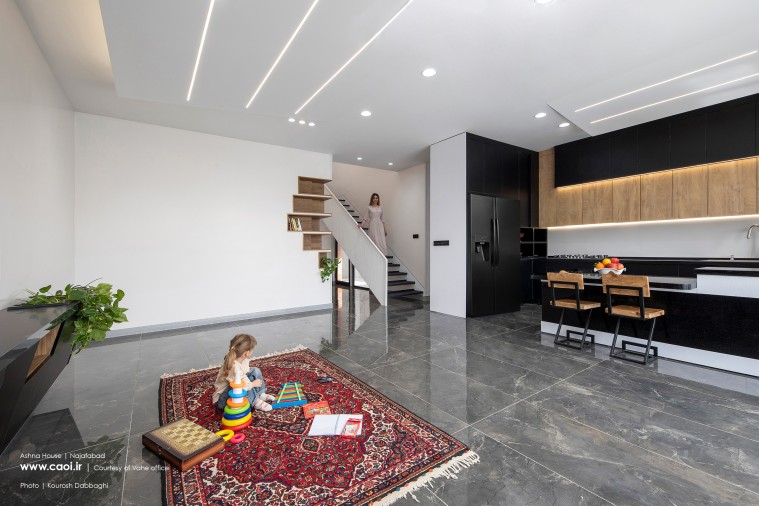
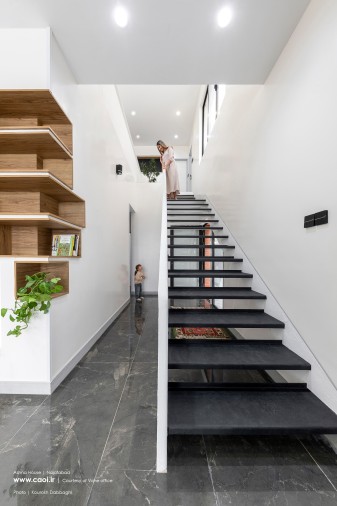
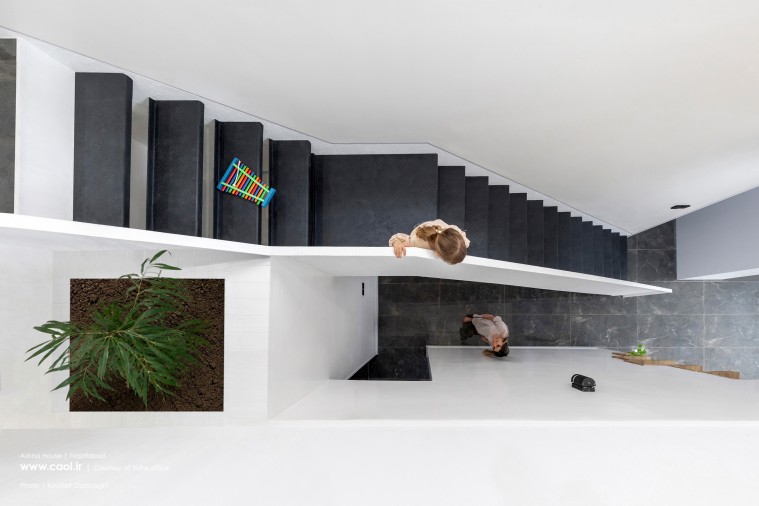
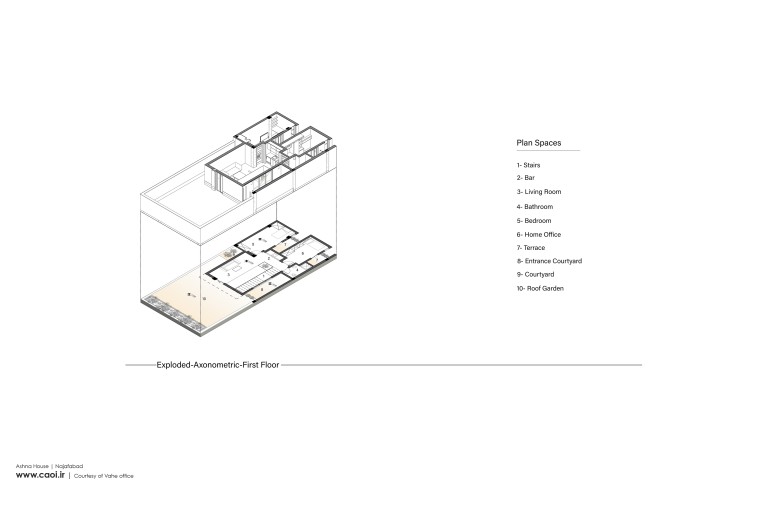
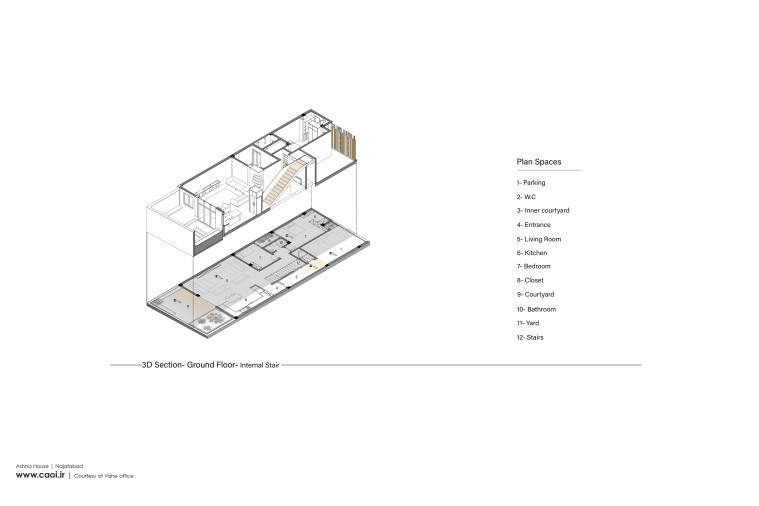
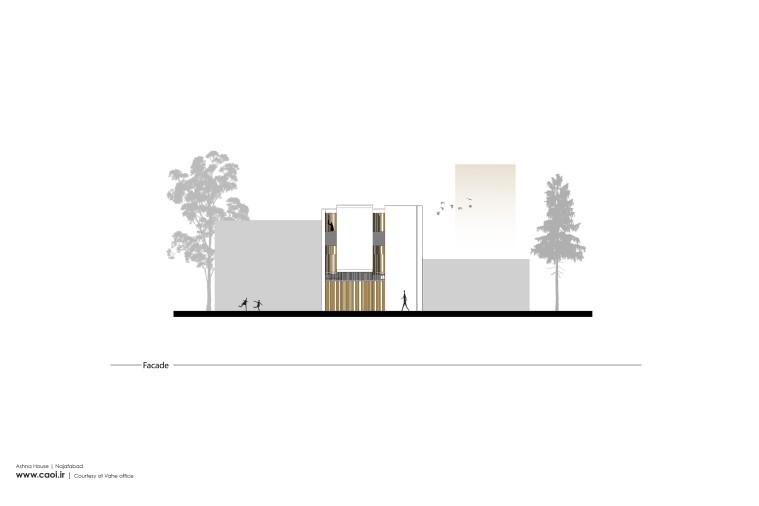
The ground floor accommodates the family's daily activities, with the living room, kitchen, parents' bedroom, and service spaces arranged around the courtyards to maintain a continuous relationship with daylight and outdoor space. The upper floor contains the bedrooms, family lounge, workspace, terraces, and roof garden, creating a quieter layer of domestic life while remaining visually and spatially connected through the central void and staircase. The staircase was conceived as more than a means of vertical circulation. Positioned alongside the central void, it draws natural light deep into the interior while reinforcing visual continuity between the two levels. Movement through the house therefore becomes an integral part of the spatial experience rather than merely a functional transition. The building's final form is a direct consequence of these spatial and functional relationships. Projections, recesses, terraces, and openings are generated by the arrangement of interior spaces and their requirements for daylight, privacy, and views. Consequently, the façade is not treated as an independent architectural skin but as the outward expression of the building's internal organization and its relationship with the street. Ultimately, Ashna House explores how the quality of living can be reimagined within the constraints of long, south-facing urban plots. Rather than treating these limitations as obstacles, the project transforms them into opportunities for creating a richer spatial experience shaped by daylight, openness, movement, and everyday life. In doing so, it proposes an alternative approach to organizing houses within this common urban typology—one in which the quality of dwelling is defined by the relationship between built and open space rather than by formal complexity alone.
Farsi
Please click on the Link below to read the information in Farsi Language.
Click Here!