Description
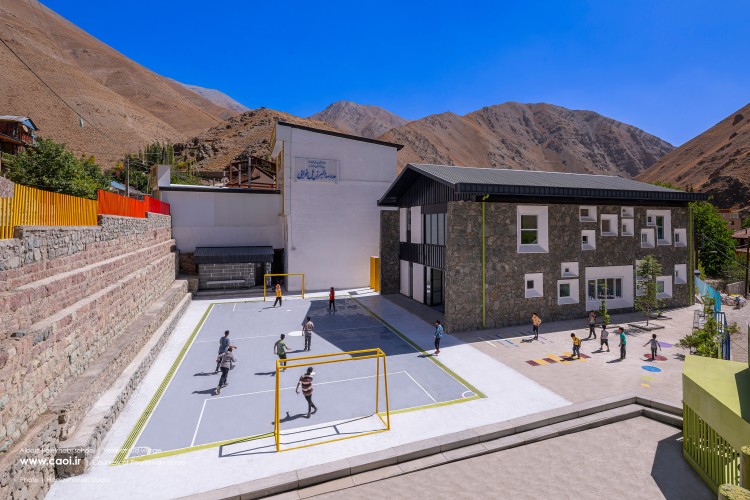
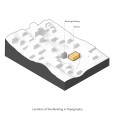
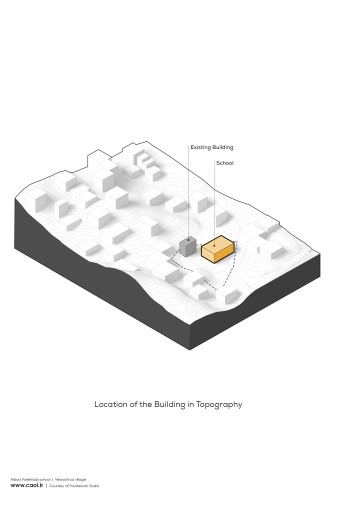
Located near the Karaj–Chalus Road on the route to the Dizin International Ski Resort, an aging school at the entrance of Velayat Rud Village had become inadequate due to its deteriorated condition and the shortage of educational space. Rather than simply replacing the existing building, the project sought to redefine the role of the school as both an educational environment for children and a social catalyst for the local community.
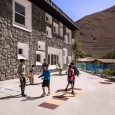
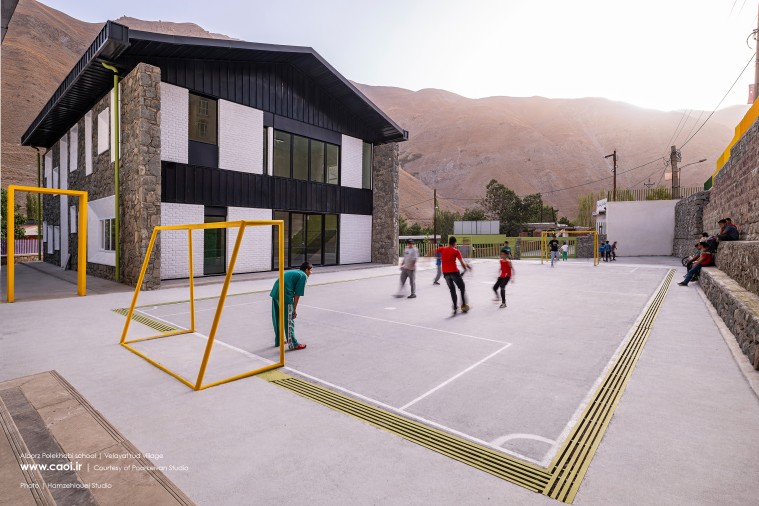
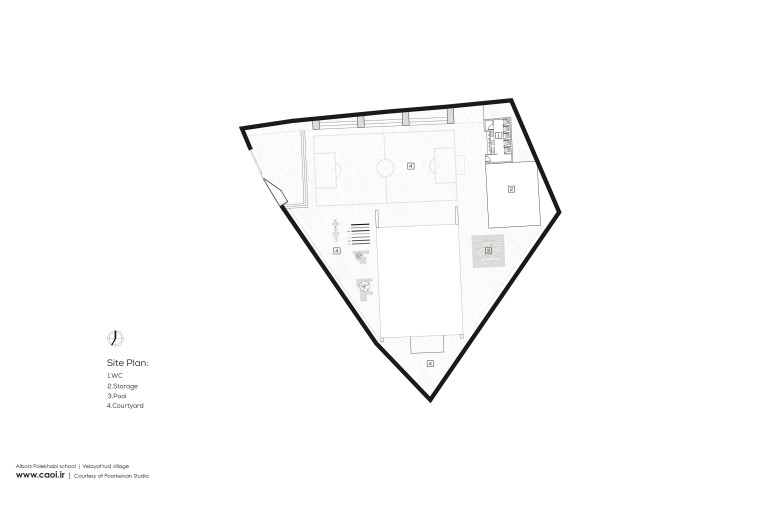
In many rural areas of Iran, family ties and collective social activities continue to shape everyday life. Inspired by this context, the school was conceived as a multifunctional community hub that extends beyond school hours. While classrooms serve children during the day, other spaces can accommodate a village library, educational workshops, cultural programs, and small-scale activities for local residents. The school courtyard also becomes a gathering place where families and villagers can interact, transforming the school into a driver of social and cultural development within the village.
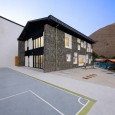
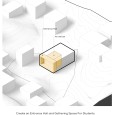
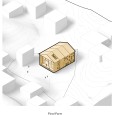
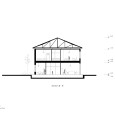
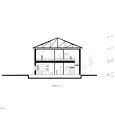
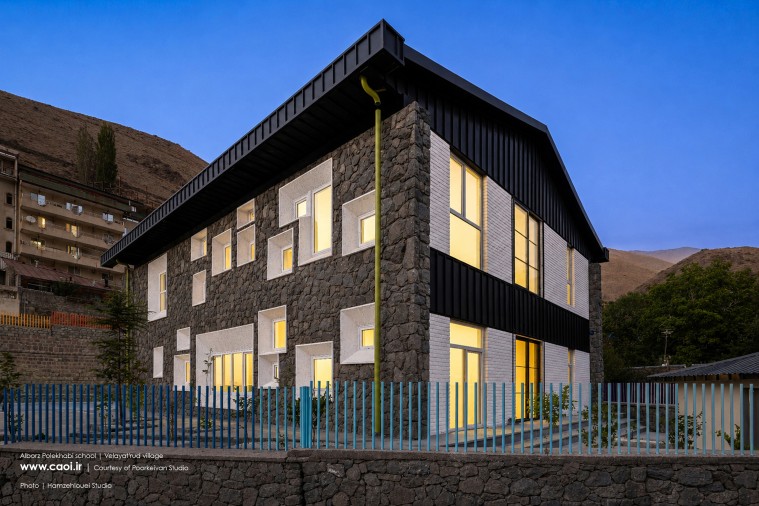
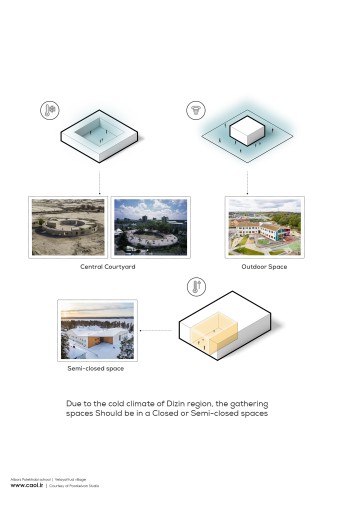
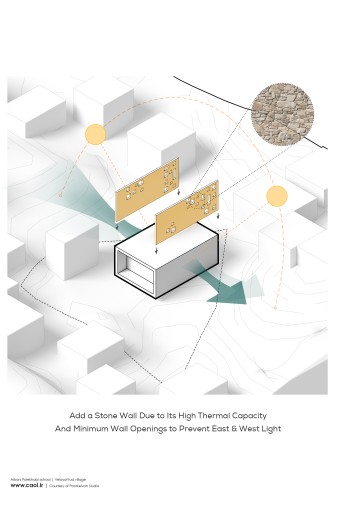
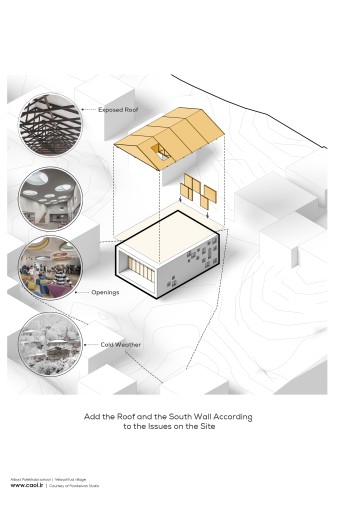
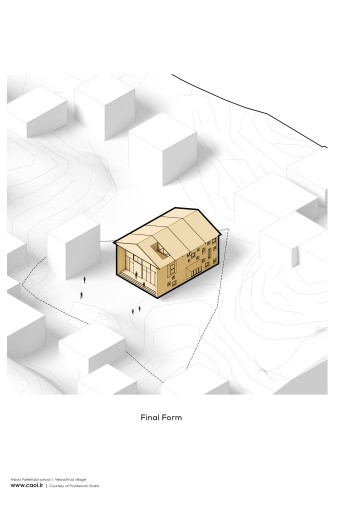
The region's cold mountainous climate played a decisive role in shaping the architectural response. Except for approximately four months of the year, the site experiences long, harsh winters with heavy snowfall. This condition led to the development of a compact building volume that minimizes heat loss while allowing the project to grow from the inside outward. However, despite its compactness, the building avoids becoming a rigid or intimidating mass. As a space dedicated to children, it is designed to remain welcoming, playful, and filled with natural light.
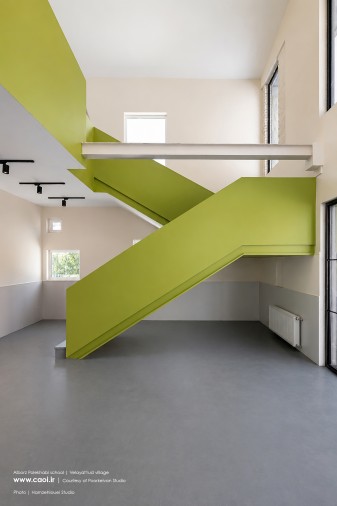
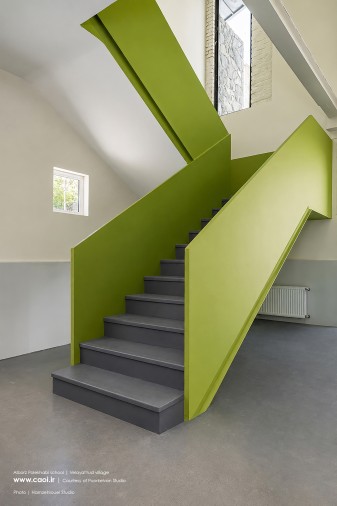
The project recognizes architecture itself as an educational tool. Beyond teachers, families, and teaching methods, the physical environment actively influences children's learning, creativity, and social development. Therefore, the school was designed as a sequence of diverse and stimulating spaces that encourage interaction, exploration, and discovery.
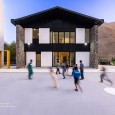
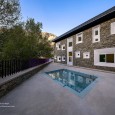
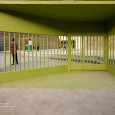
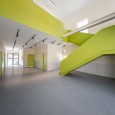
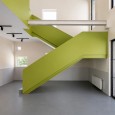
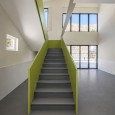
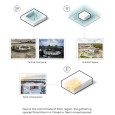
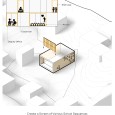
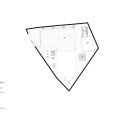
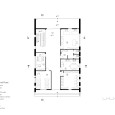
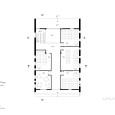
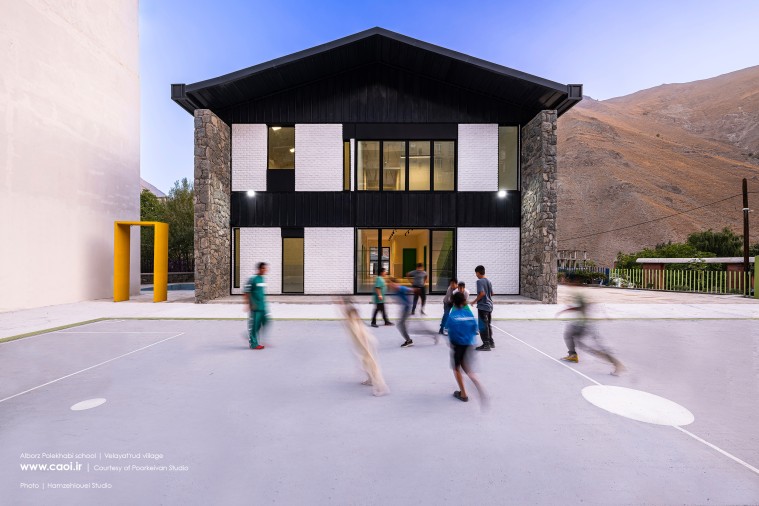
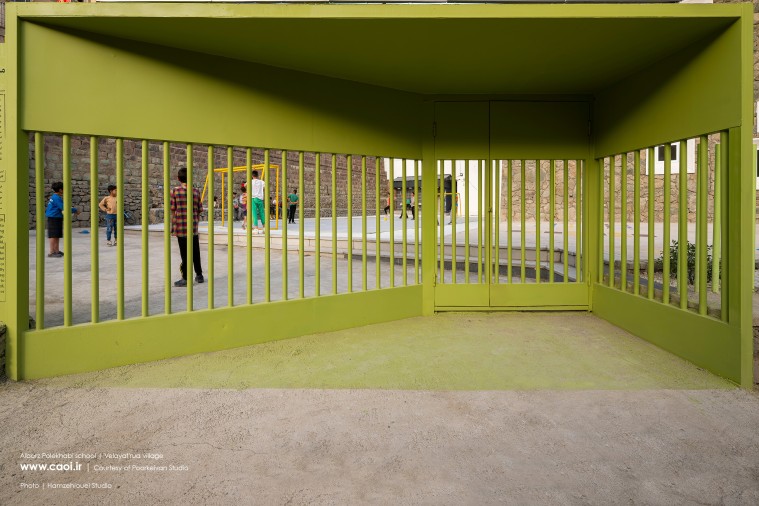
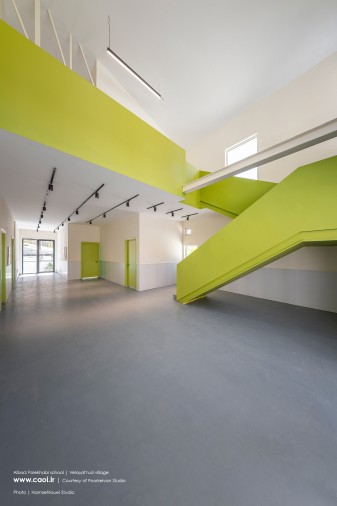
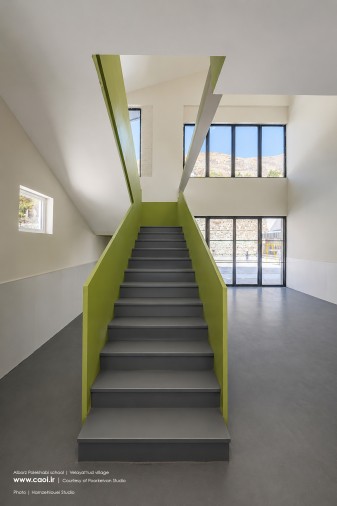
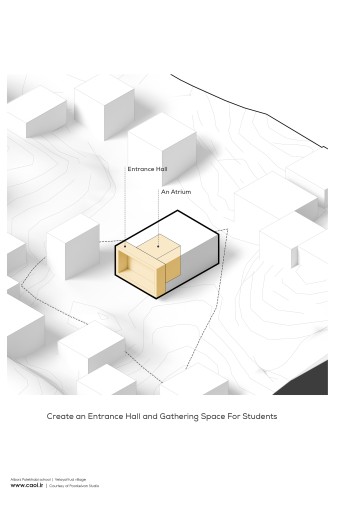
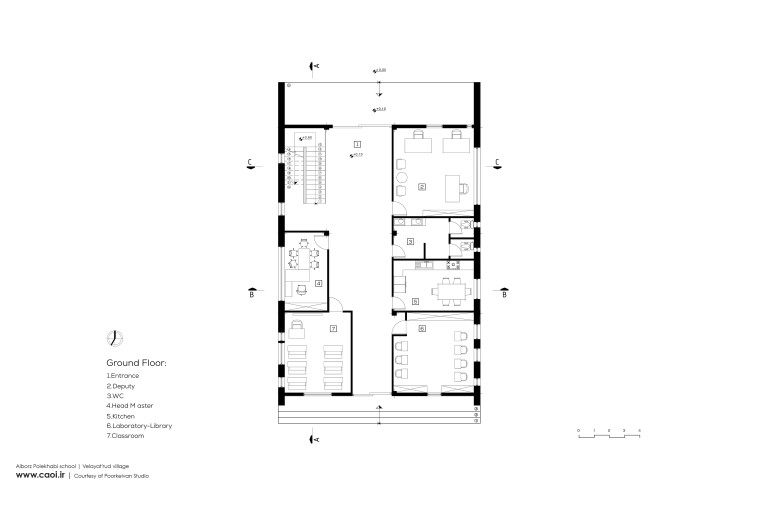
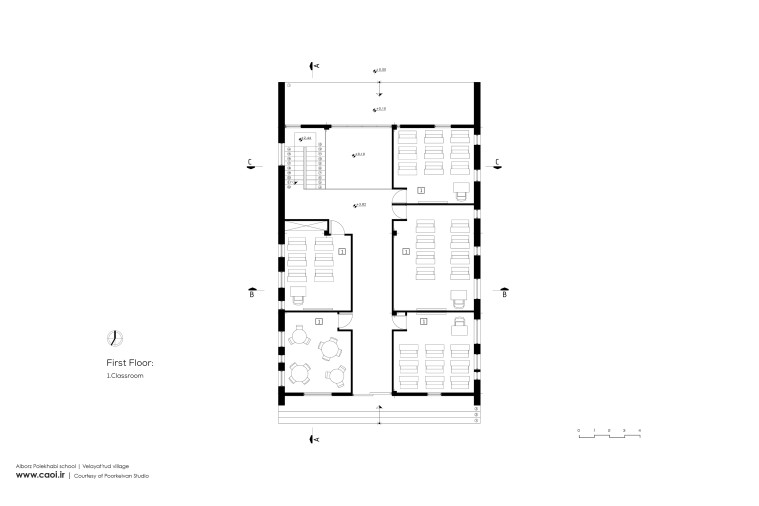
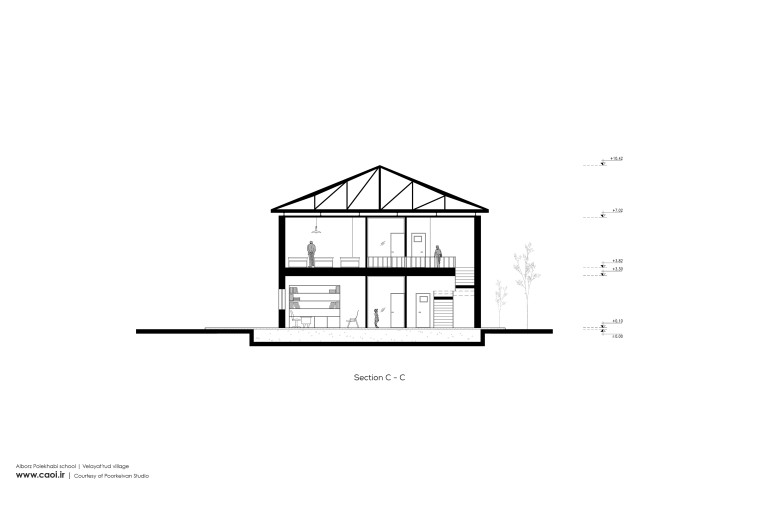
Rather than adopting either a completely open courtyard or a fully enclosed central courtyard, the project introduces an intermediate spatial zone between inside and outside. Positioned on the northern side of the building, the atrium serves as the main transitional space connecting the entrance, the semi-open porch, and the interior learning environments. During the cold season, it functions as a sheltered gathering space for both students and the local community while maintaining a strong visual connection with the surrounding landscape.
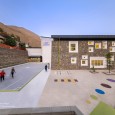
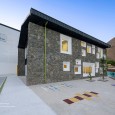
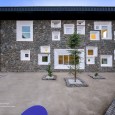
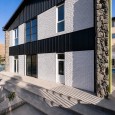
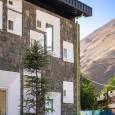
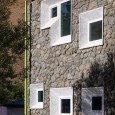
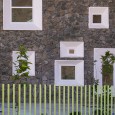
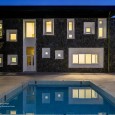
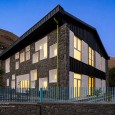
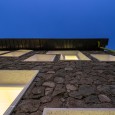
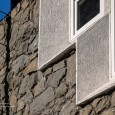
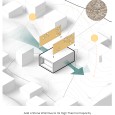
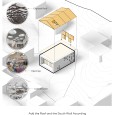
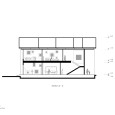
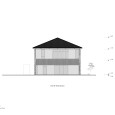
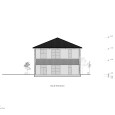
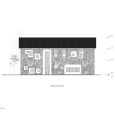
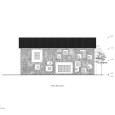
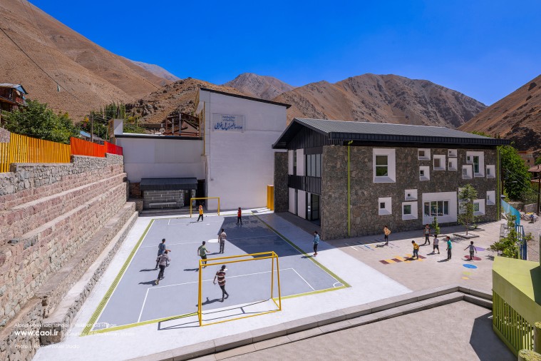
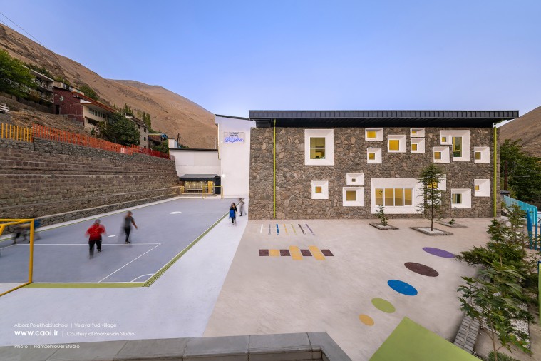
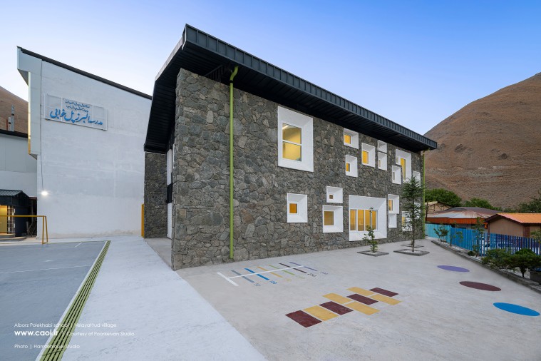
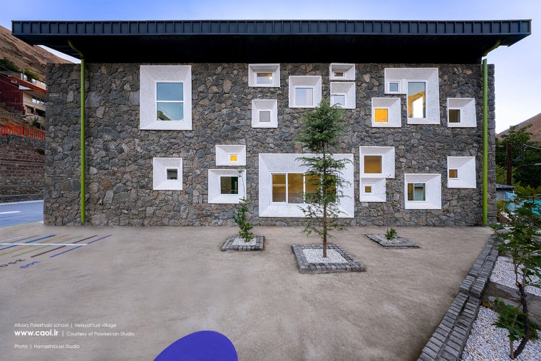
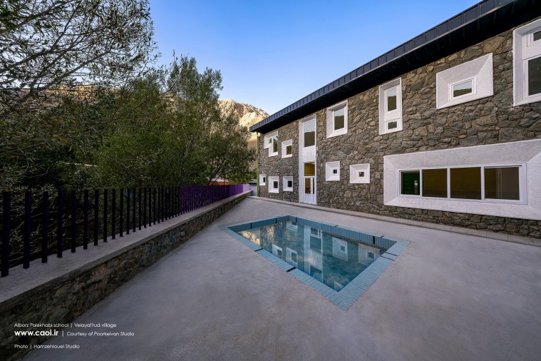
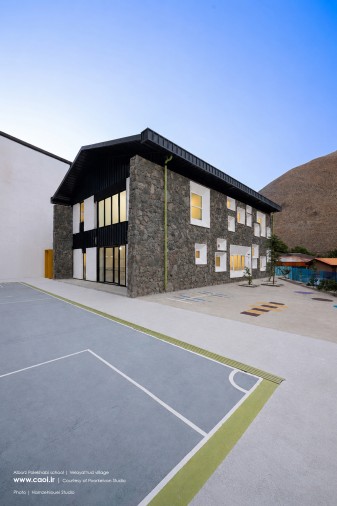
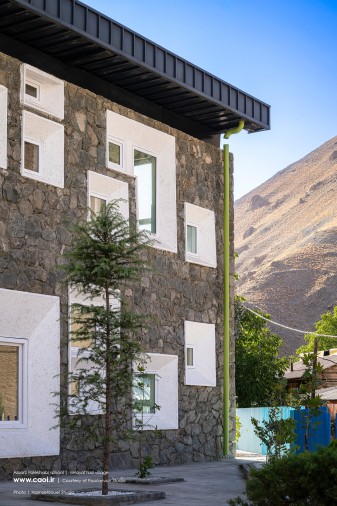
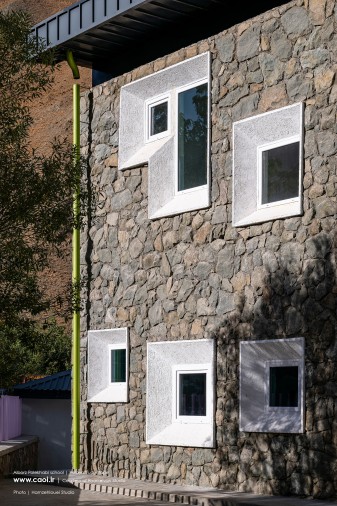
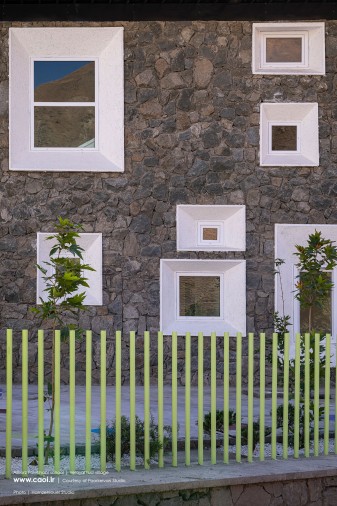
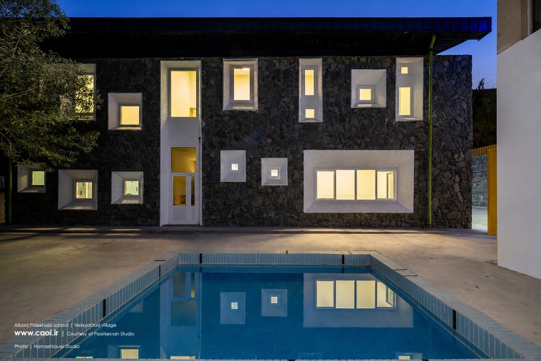
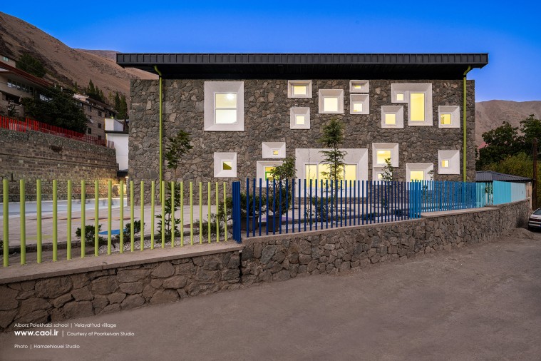
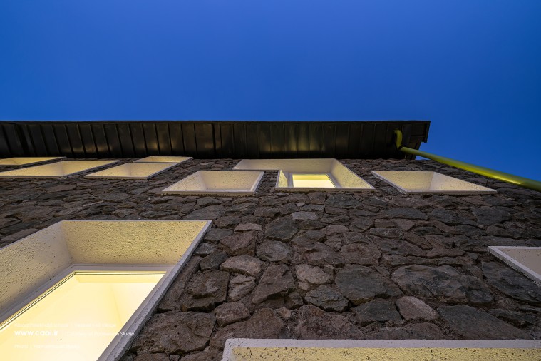
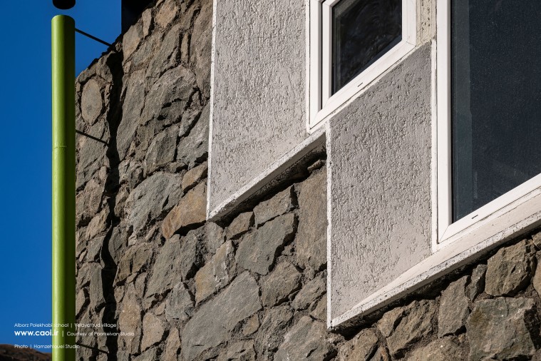
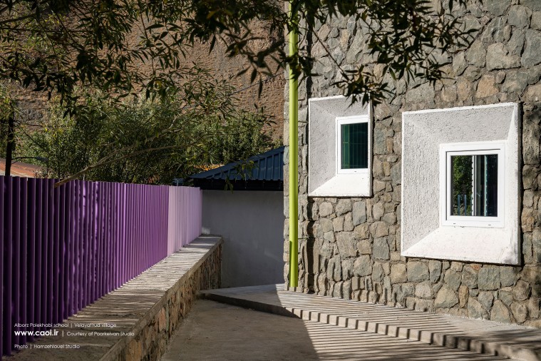
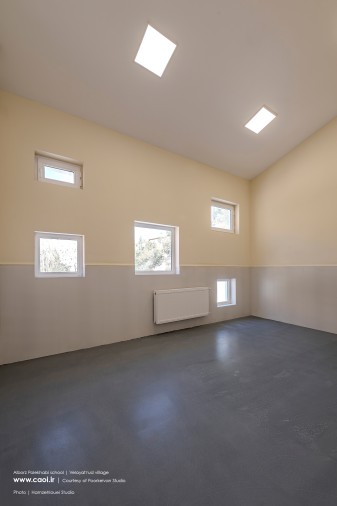
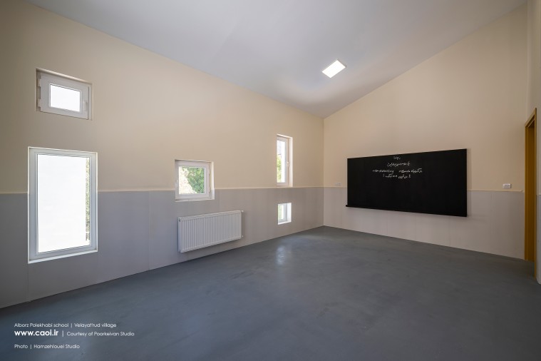
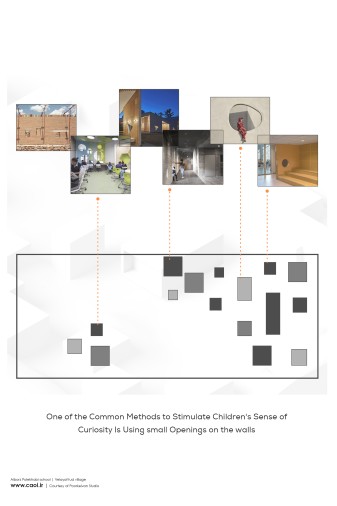
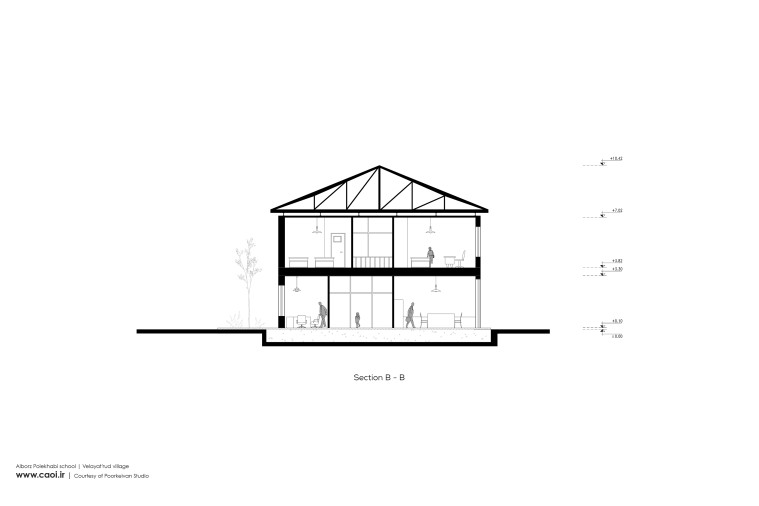
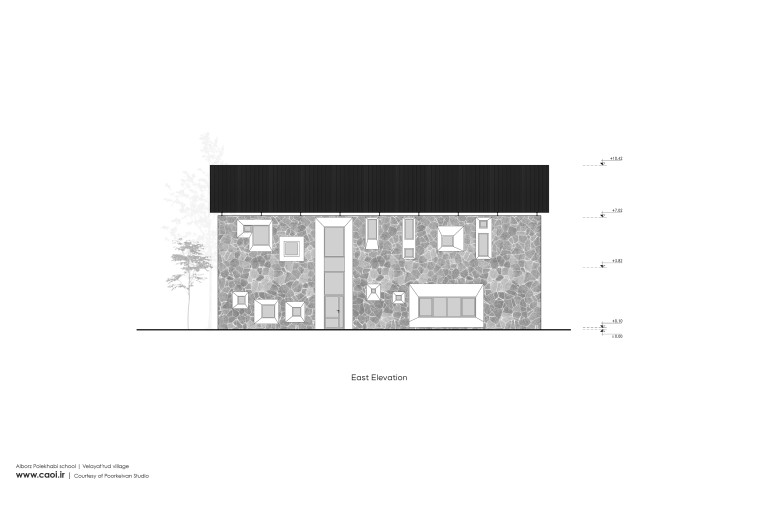
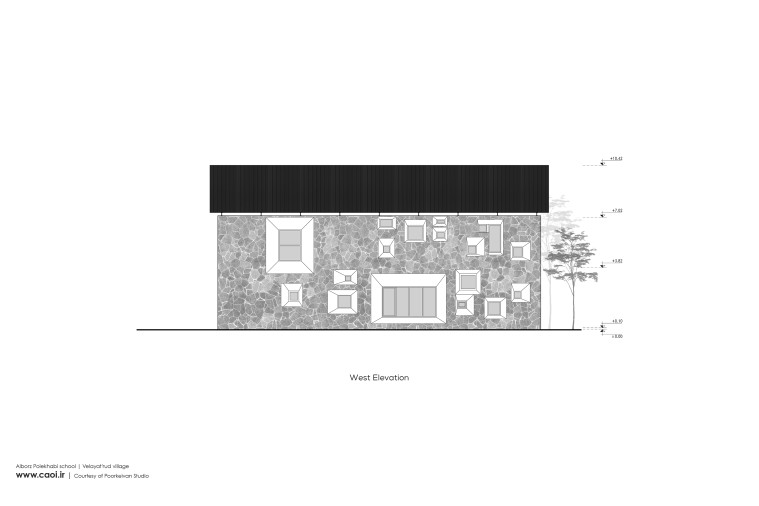
The architectural form is defined by two parallel stone walls that respond directly to the site's environmental conditions. These walls reduce excessive eastern and western sunlight while incorporating a series of irregular openings that allow controlled daylight and natural ventilation through the prevailing winds. Beyond their environmental performance, these playful perforations stimulate children's curiosity and imagination, softening the solidity of the stone volumes and creating a constantly changing pattern of light and shadow throughout the day.
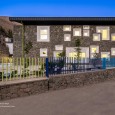
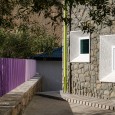
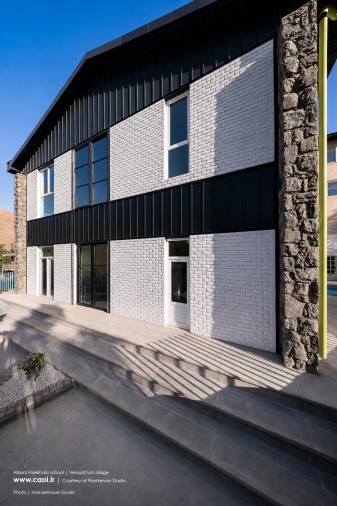
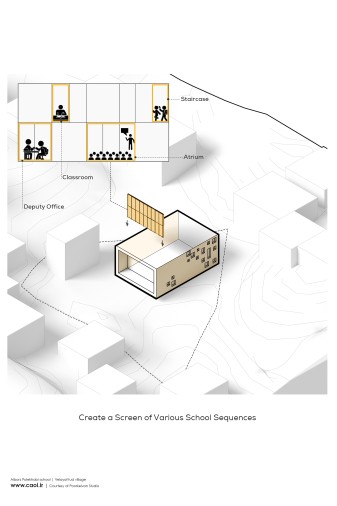
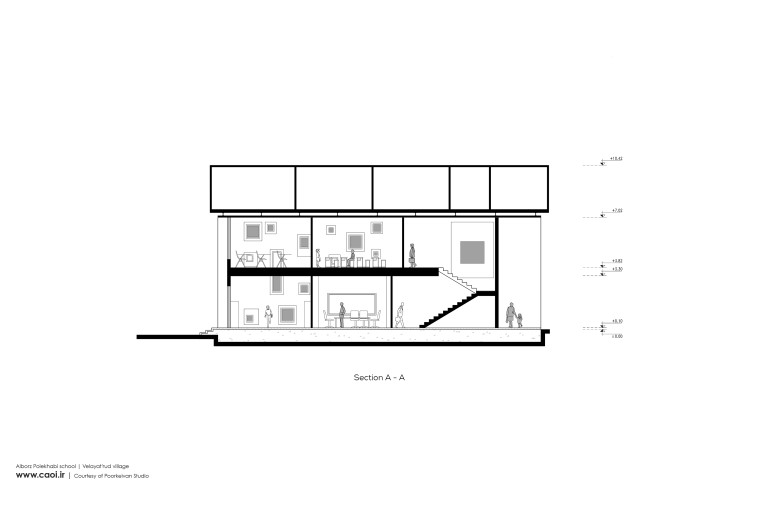
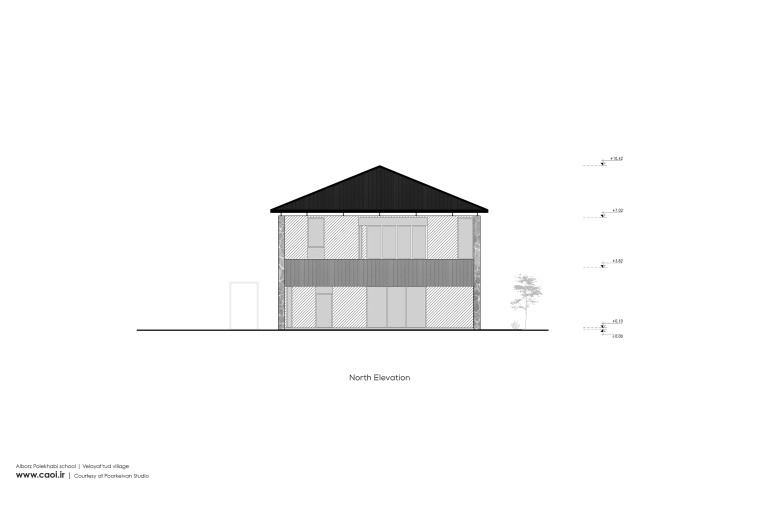
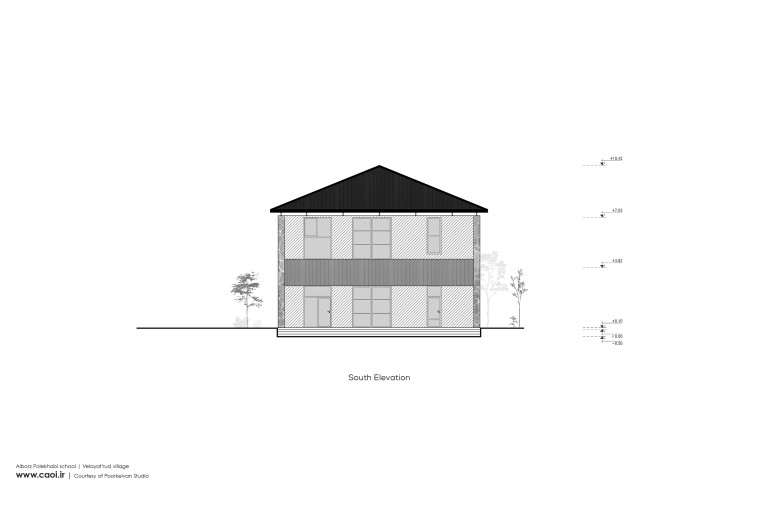
The north and south façades frame panoramic views toward the surrounding mountains and valleys, reinforcing the relationship between education and nature. From the upper village road, the northern façade reveals glimpses of daily school life, making learning visible to the community while preserving the children's privacy. Students gradually move from the open courtyard into a semi-open porch before entering the atrium, creating a layered transition between outdoor and indoor environments. Above, a pitched roof unifies the composition, while roof openings continue the language of the playful wall perforations, bringing natural light deep into the interior.
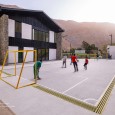
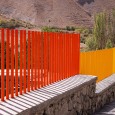
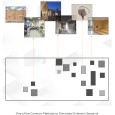
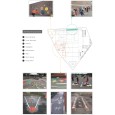
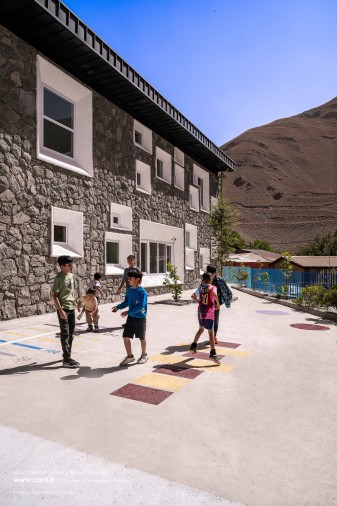
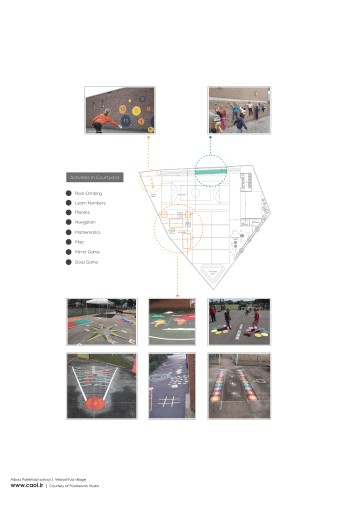
The project embraces the belief that education extends beyond the classroom. Play is considered an essential component of children's physical, emotional, and cognitive development rather than a secondary activity. For this reason, the schoolyard incorporates a series of educational play installations that introduce concepts such as mathematics, geography, astronomy, and numbers through movement, interaction, and exploration. By combining learning with play, nature, and outdoor activity, the project creates an educational environment that supports children's overall well-being while transforming everyday experiences into opportunities for discovery.